
 Listed by MLSlistings Inc. / Listed By: Carrie Davis, Coldwell Banker Realty - Contact: 650-269-4768
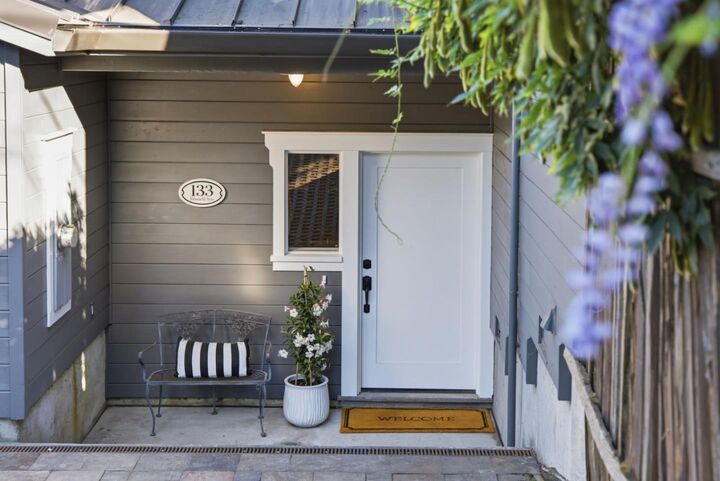
 133 Russell Avenue Portola Valley, CA 94028
Active (49 Days)
$3,695,000 (USD)
OPEN HOUSE TIMES
-
OPENSun, Sep 272:00 pm - 4:00 pm

Description
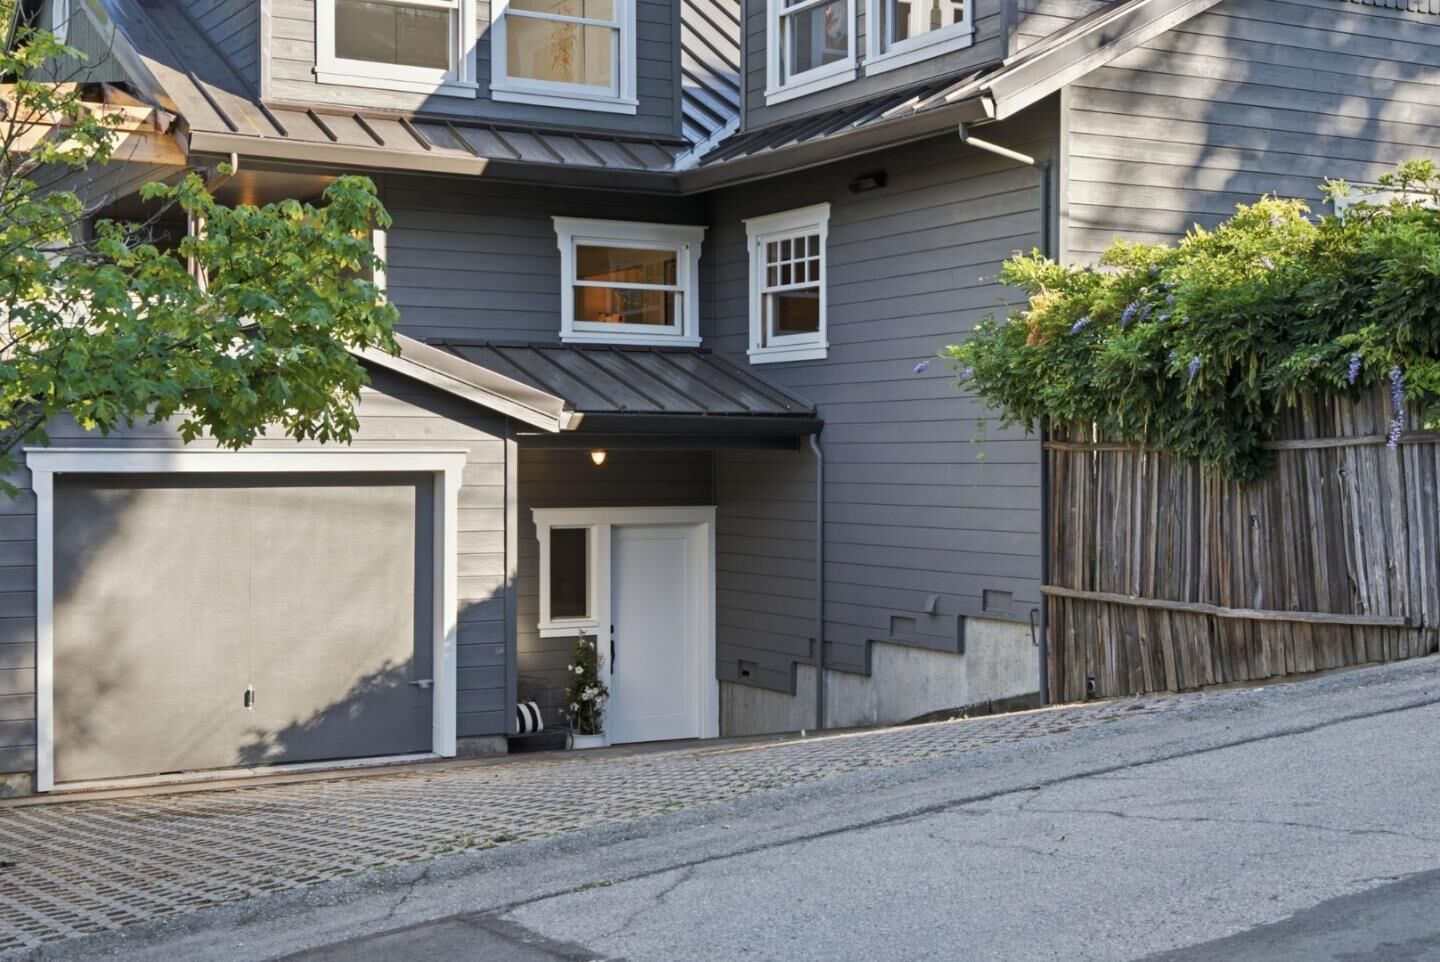
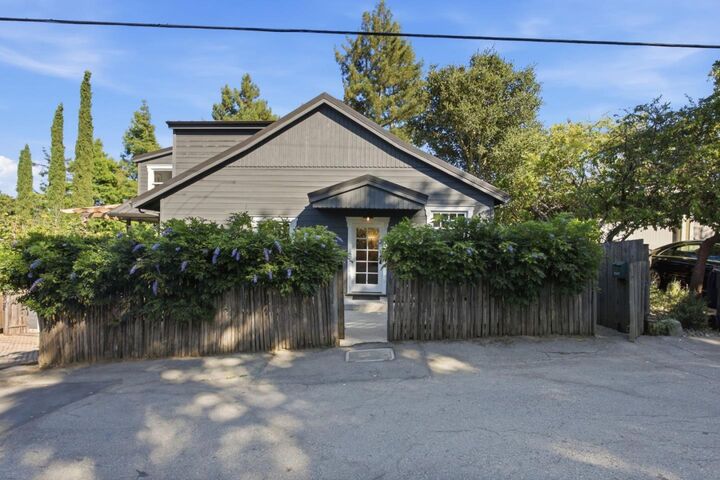
Some homes are simply built. Others are cared for, collected, and shaped over time. Set among mature trees and thoughtfully designed gardens, this distinctive Portola Valley farmhouse reflects years of careful stewardship. Reclaimed wide-plank North Carolina pine floors, plaster walls and ceilings, painted millwork, marble, handmade tile, exposed beams and French doors give the home its character. The kitchen features a La Cornue range, original farmhouse sink, marble countertops, generous island, butler's pantry and cozy dining nook. The dining room is suited to everyday meals and larger gatherings, while the living room centers on a marble wood-burning fireplace and opens through two sets of French doors to a covered porch overlooking the gardens. The primary suite includes a walk-in closet and marble bath with mosaic tile and imported European brass fixtures. Upstairs are two additional bedrooms, a claw-foot bath and flexible spaces for study, work, hobbies or storage. A spacious family room is located downstairs. Originally designed by landscape artist Cevan Forristt, the grounds are rare for Portola Valley largely flat and usable, with mature trees, fruit trees, grapevines, water features and multiple areas for outdoor gathering.
MLS #:
ML82056981
ML82056981
Lot Size
0.34 acres
0.34 acres
Type
Single-Family Home
Single-Family Home
Year Built
2007
2007
School District
933
933
County
San Mateo County
San Mateo County
Listed By
Carrie Davis, DRE #01983911 CA, Coldwell Banker Realty, Contact: 650-269-4768
Source
MLSlistings Inc.
Last checked Sep 25 2026 at 7:23 PM GMT+0000
MLSlistings Inc.
Last checked Sep 25 2026 at 7:23 PM GMT+0000
Bathroom Details
- Full Bathrooms: 2
- Half Bathroom: 1
Interior Features
- Washer / Dryer
Kitchen
- Pantry
- Dishwasher
- Oven Range - Gas
- Island
- Hood Over Range
- Countertop - Marble
- Refrigerator
Property Features
- Fireplace: Wood Burning
- Foundation: Concrete Perimeter and Slab
Heating and Cooling
- Central Forced Air - Gas
- Window / Wall Unit
Flooring
- Hardwood
- Marble
- Tile
- Carpet
Exterior Features
- Roof: Metal
Utility Information
- Utilities: Water - Public, Public Utilities
- Sewer: Existing Septic
School Information
- Elementary School: Ormondale Elementary
- Middle School: Corte Madera Elementary
- High School: Woodside High
Garage
- Attached Garage
- Carport
Stories
- 3
Living Area
- 3,490 sqft
Additional Information: Menlo Park | 650-269-4768
Location
Estimated Monthly Mortgage Payment
*Based on Fixed Interest Rate withe a 30 year term, principal and interest only
Listing price
Down payment
%
Interest rate
%Mortgage calculator estimates are provided by Coldwell Banker Real Estate LLC and are intended for information use only. Your payments may be higher or lower and all loans are subject to credit approval.
Disclaimer: The data relating to real estate for sale on this website comes in part from the Broker Listing Exchange program of the MLSListings Inc.TM MLS system. Real estate listings held by brokerage firms other than the broker who owns this website are marked with the Internet Data Exchange icon and detailed information about them includes the names of the listing brokers and listing agents. Listing data updated every 30 minutes.
Properties with the icon(s) are courtesy of the MLSListings Inc.
Listing Data Copyright 2026 MLSListings Inc. All rights reserved. Information Deemed Reliable But Not Guaranteed.
Properties with the
 icon(s) are courtesy of the MLSListings Inc.
 Listing Data Copyright 2026 MLSListings Inc. All rights reserved. Information Deemed Reliable But Not Guaranteed.
