
 Listed by MLSlistings Inc. / Listed By: Faranak Niazmandi, Coldwell Banker Realty - Contact: 408-832-6499
 1745 Cambria Court San Jose, CA 95124
Active (9 Days)
$1,899,000 (USD)
OPEN HOUSE TIMES
-
OPENSat, Sep 261:30 pm - 4:30 pm
-
OPENSun, Sep 2712 noon - 3:00 pm
Description
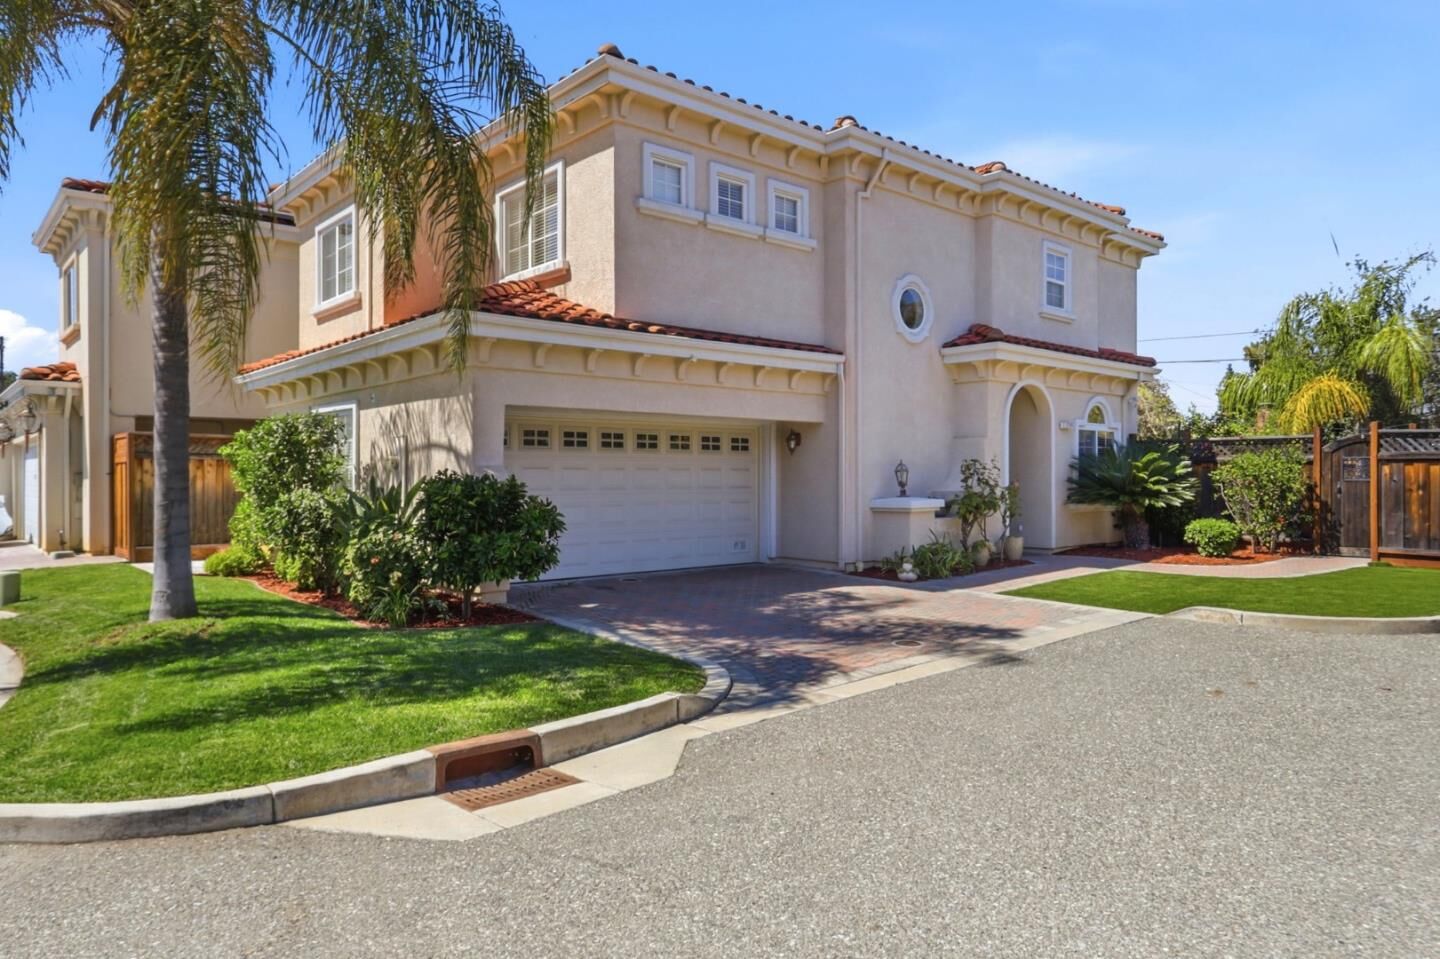
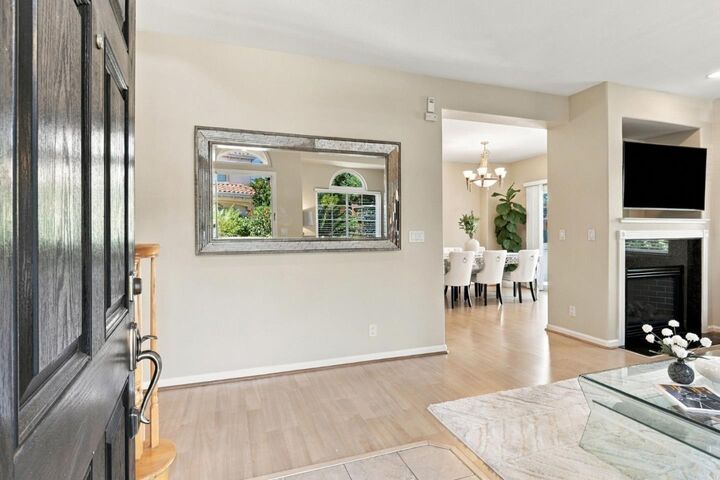
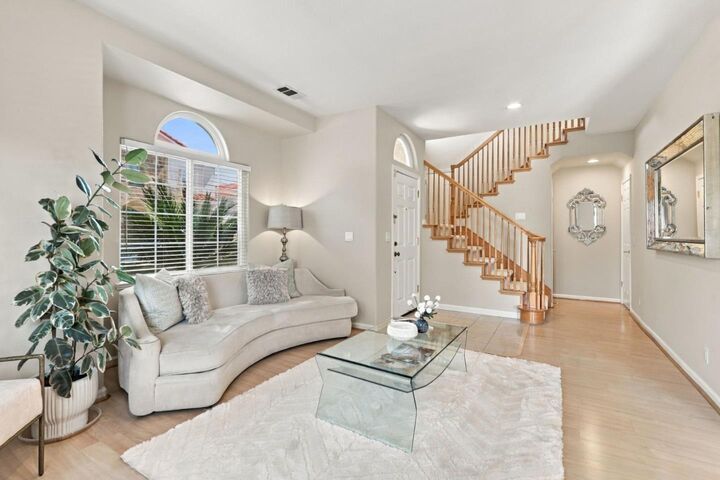
Welcome to this stunning, Turn-Key 2002-Built Smart Home, offering 1,863 square feet of sophisticated living space with three spacious bedrooms and two-and-a-half baths. Upon entry, you are greeted by an abundance of natural light and soaring high ceilings that create an inviting atmosphere. The gourmet kitchen is a chef's delight, featuring elegant granite countertops and high-end stainless steel appliances.The interior showcases a seamless blend of tile and wood laminate flooring, complemented by new high-quality carpet, fresh paint, and modern upgrades throughout. The oversized primary suite serves as a serene private retreat, while the attached two-car garage comes equipped with an EV charger for modern convenience.Step outside to discover a beautifully remodeled backyard, perfect for entertaining with a custom built-in BBQ, a marble fire pit with integrated seating, and mature fruit trees. Ideally situated in a peaceful cul-de-sac, this home is located near top-rated Union schools, shopping centers, and major freeways. Offering a rare, well-appointed lifestyle with no HOA dues, this move-in-ready property is the perfect place to call home.
MLS #:
ML82061205
ML82061205
Lot Size
5,329 SQFT
5,329 SQFT
Type
Single-Family Home
Single-Family Home
Year Built
2002
2002
Style
Unknown
Unknown
Views
None
None
School District
471
471
County
Santa Clara County
Santa Clara County
Listed By
Faranak Niazmandi, DRE #01766134 CA, Coldwell Banker Realty, Contact: 408-832-6499
Source
MLSlistings Inc.
Last checked Sep 25 2026 at 5:06 PM GMT+0000
MLSlistings Inc.
Last checked Sep 25 2026 at 5:06 PM GMT+0000
Bathroom Details
- Full Bathrooms: 2
- Half Bathroom: 1
Interior Features
- Inside
Kitchen
- Garbage Disposal
- Microwave
- Oven - Self Cleaning
- Dishwasher
- Oven Range - Gas
- Countertop - Granite
- Refrigerator
Lot Information
- Regular
Property Features
- Fenced
- Back Yard
- Other
- Fire Pit
- Bbq Area
- Sprinklers - Auto
- Storage Shed / Structure
- Fireplace: Living Room
- Fireplace: Gas Burning
- Foundation: Concrete Slab
Heating and Cooling
- Central Forced Air - Gas
- Ceiling Fan
- Central Ac
Flooring
- Granite
- Tile
- Laminate
- Carpet
Exterior Features
- Roof: Concrete
Utility Information
- Utilities: Water - Public, Individual Gas Meters, Individual Electric Meters
- Sewer: Sewer Connected, Sewer In Street
- Energy: Double Pane Windows
School Information
- Elementary School: Oster Elementary
- Middle School: Dartmouth Middle
- High School: Branham High
Garage
- Attached Garage
Stories
- 2
Living Area
- 1,863 sqft
Additional Information: San Jose | 408-832-6499
Location
Estimated Monthly Mortgage Payment
*Based on Fixed Interest Rate withe a 30 year term, principal and interest only
Listing price
Down payment
%
Interest rate
%Mortgage calculator estimates are provided by Coldwell Banker Real Estate LLC and are intended for information use only. Your payments may be higher or lower and all loans are subject to credit approval.
Disclaimer: The data relating to real estate for sale on this website comes in part from the Broker Listing Exchange program of the MLSListings Inc.TM MLS system. Real estate listings held by brokerage firms other than the broker who owns this website are marked with the Internet Data Exchange icon and detailed information about them includes the names of the listing brokers and listing agents. Listing data updated every 30 minutes.
Properties with the icon(s) are courtesy of the MLSListings Inc.
Listing Data Copyright 2026 MLSListings Inc. All rights reserved. Information Deemed Reliable But Not Guaranteed.
Properties with the
 icon(s) are courtesy of the MLSListings Inc.
 Listing Data Copyright 2026 MLSListings Inc. All rights reserved. Information Deemed Reliable But Not Guaranteed.
